432 Whistlers Way, Spring Branch, TX 78070
- $514,999
- 3
- BD
- 3
- BA
- 2,635
- SqFt









- List Price
- $514,999
- Price Change
- ▼ $10,001 1787777158
- MLS#
- 2000006
- Status
- PRICE CHANGE
- County
- Comal
- City
- Spring Branch
- Subdivision
- Singing Hills
- Bedrooms
- 3
- Bathrooms
- 3
- Living Area
- 2,635
- Acres
- 0.18
Property Description
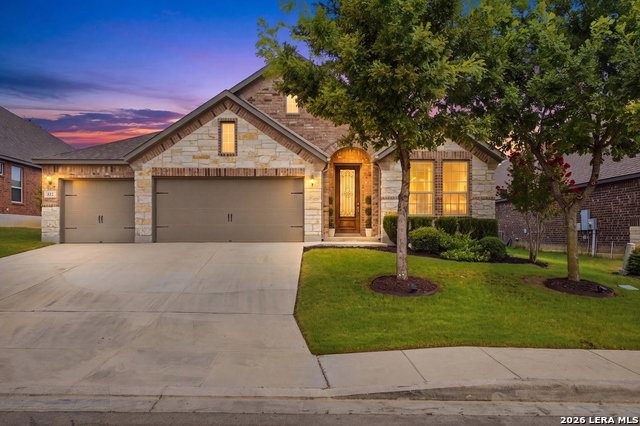
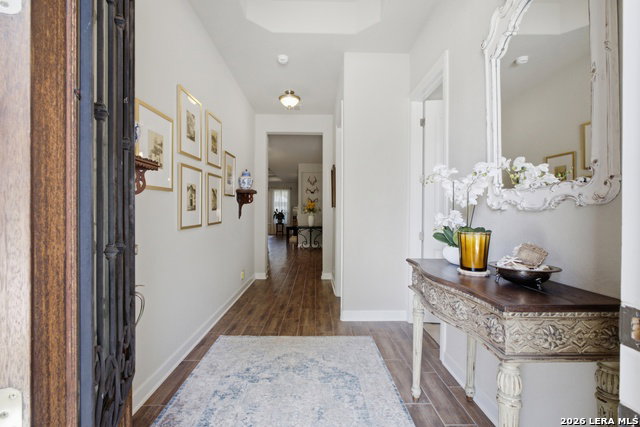
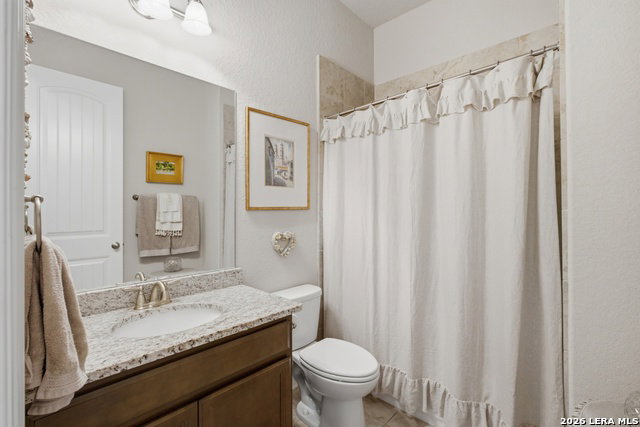
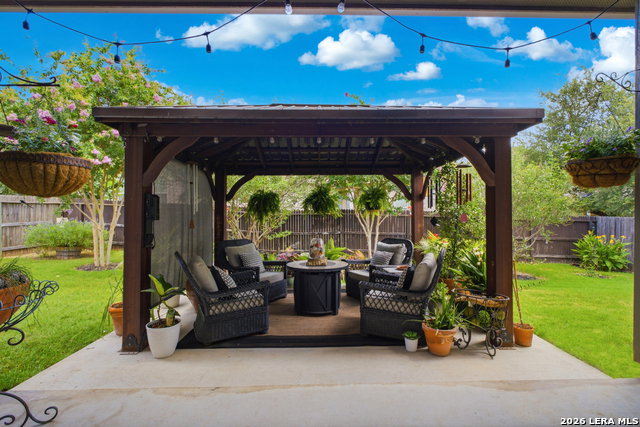
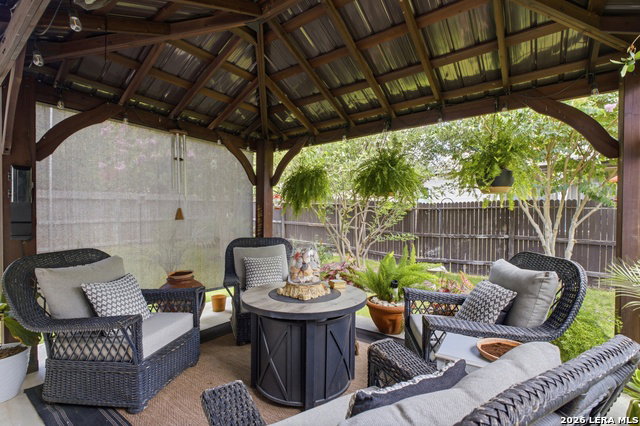
Former Ashton Woods model home in The Preserve at Singing Hills, designed to showcase the builder at its very best. From the moment you step through the 8-foot front door, tall ceilings, abundant natural light, and a well-planned single-story layout create an immediate sense of space. The kitchen anchors the home with a large granite island, gas cooktop with pot filler, built-in stainless appliances, walk-in pantry, white cabinetry, and dedicated coffee bar, all open to the breakfast area and family room. A gas fireplace and striking wood-inlay coffered ceiling add warmth and architectural character. The private primary suite features dual vanities, a garden tub, separate walk-in shower, private water closet, and two walk-in closets, including one with built-in organization. Two additional bedrooms, a formal dining room, and a flexible sitting room or office provide plenty of room to live, work, and host. Outside, enjoy a covered patio, separate pavilion, in-ground sprinkler system, and three-car garage. Additional features include a water softener and security system. Minutes from H-E-B Plus!, Starbucks, shopping, dining, Highway 281, and Highway 46. Photos capture the beauty, but not the scale, light, or feel of this home. Schedule your private showing and experience this former model home in person.
/u.realgeeks.media/sullivanhcp/Screen_Shot_2019-06-17_at_12.01.36_PM.png)
Additional Information
- Days on Market
- 44
- Year Built
- 2017
- Style
- One Story
- Stories
- 1
- Builder Name
- Ashton Woods
- Interior Features
- Ceiling Fans, Chandelier, Washer Connection, Dryer Connection, Cook Top, Built-In Oven, Microwave Oven, Gas Cooking, Disposal, Dishwasher, Water Softener (owned), Vent Fan, Smoke Alarm, Security System (Leased), Gas Water Heater, Garage Door Opener, Carbon Monoxide Detector
- Master Bdr Desc
- DownStairs, Walk-In Closet, Ceiling Fan, Full Bath
- Fireplace Description
- One, Living Room, Gas Logs Included
- Cooling
- One Central
- Heating
- Central
- Exterior Features
- Covered Patio, Privacy Fence, Sprinkler System, Has Gutters
- Exterior
- Brick, 3 Sides Masonry, Stone/Rock
- Roof
- Composition
- Floor
- Carpeting, Ceramic Tile
- Pool Description
- None
- Parking
- Three Car Garage
- School District
- Comal
- Elementary School
- Arlon Seay
- Middle School
- Spring Branch
- High School
- Smithson Valley
Mortgage Calculator
Listing courtesy of Listing Agent: Nicole Johnson (nicole@nicoleinthehillcountry.com) from Listing Office: Keller Williams Heritage.
IDX information is provided exclusively for consumers' personal, non-commercial use, that it may not be used for any purpose other than to identify prospective properties consumers may be interested in purchasing, and that the data is deemed reliable but is not guaranteed accurate by the MLS. The MLS may, at its discretion, require use of other disclaimers as necessary to protect participants and/or the MLS from liability. 
Listings provided by LERA MLS