3027 Daplyn, Bulverde, TX 78163
- $799,999
- 5
- BD
- 6
- BA
- 4,364
- SqFt






- List Price
- $799,999
- MLS#
- 2012019
- Status
- NEW
- County
- Comal
- City
- Bulverde
- Subdivision
- Ventana
- Bedrooms
- 5
- Bathrooms
- 6
- Half-baths
- 1
- Living Area
- 4,364
- Acres
- 0.22
Property Description
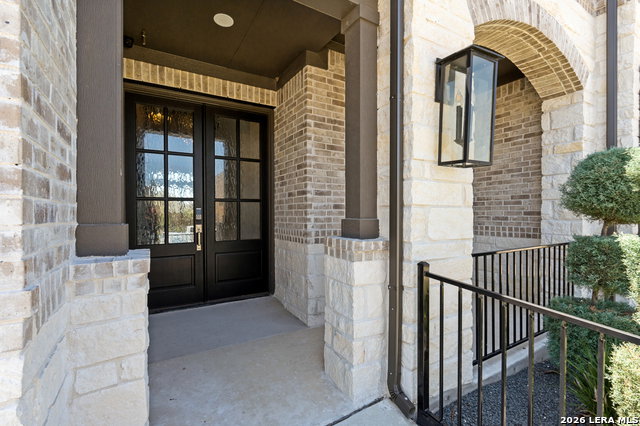
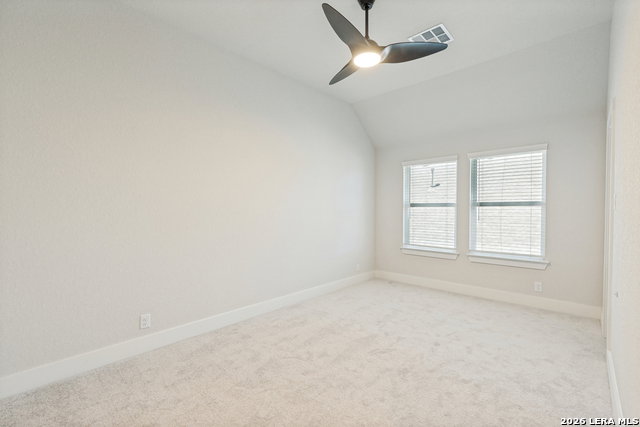
Space, privacy and flexibility define this 2024 Highland Homes residence offering 4,359 sq ft, 5 bedrooms, 5.5 baths and over $200K in builder and owner upgrades. The main floor features two bedrooms, two living areas, a media room and large office. The extended primary suite offers dual vanities, a soaking tub, walk-in shower and direct laundry access. The second bedroom connects to its own living area, ideal for multigenerational living or a private guest retreat. At the heart of the home, an expansive two-story living room with a floor-to-ceiling brick fireplace opens to a designer kitchen with upgraded quartz countertops, abundant cabinetry and dedicated wine bar. Upstairs offers three oversized bedrooms with walk-in closets, three bathrooms and an additional living area. Other upgrades include a whole-home water softener, motorized patio shade, security system and oversized sliding glass door. Enjoy a large community swimming pool and easy access to Highways 46 and 281.
/u.realgeeks.media/sullivanhcp/Screen_Shot_2019-06-17_at_12.01.36_PM.png)
Additional Information
- Days on Market
- 0
- Year Built
- 2024
- Style
- Two Story
- Stories
- 2
- Builder Name
- Highland Homes
- Lot Description
- Cul-de-Sac/Dead End
- Interior Features
- Ceiling Fans, Chandelier, Washer Connection, Dryer Connection, Cook Top, Built-In Oven, Self-Cleaning Oven, Microwave Oven, Gas Cooking, Disposal, Dishwasher, Ice Maker Connection, Water Softener (owned), Wet Bar, Vent Fan, Smoke Alarm, Security System (Owned), Solid Counter Tops, Double Ovens, Custom Cabinets, 2+ Water Heater Units, Private Garbage Service
- Master Bdr Desc
- DownStairs, Sitting Room, Walk-In Closet, Ceiling Fan, Full Bath
- Fireplace Description
- One, Living Room
- Cooling
- Two Central
- Heating
- Central, 2 Units
- Exterior Features
- Covered Patio, Privacy Fence, Wrought Iron Fence, Sprinkler System, Double Pane Windows, Decorative Bars
- Exterior
- Brick, 4 Sides Masonry, Stone/Rock, Siding
- Roof
- Composition
- Floor
- Ceramic Tile, Wood
- Pool Description
- None
- Parking
- Three Car Garage, Attached, Tandem
- School District
- Comal
- Elementary School
- Rahe Primary
- Middle School
- Spring Branch
- High School
- Smithson Valley
Mortgage Calculator
Listing courtesy of Listing Agent: Michael Marelli (michael@marelliproperties.com) from Listing Office: Marelli Properties.
IDX information is provided exclusively for consumers' personal, non-commercial use, that it may not be used for any purpose other than to identify prospective properties consumers may be interested in purchasing, and that the data is deemed reliable but is not guaranteed accurate by the MLS. The MLS may, at its discretion, require use of other disclaimers as necessary to protect participants and/or the MLS from liability. 
Listings provided by LERA MLS